








X-Series™ X-880 BYO 5-Axis Laser Shaft Alignment System

Ultimate Solution for Advanced Precision Alignment

The X-Series™ X-880 5-Axis Laser Shaft Alignment System from Hamar Laser sets a new standard for precision and efficiency in shaft alignment. Engineered for demanding industrial applications, the X-880 features cutting-edge 5-axis measurement capabilities that delivers unparalleled accuracy and repeatability, making it the ideal choice for industries with demanding alignment requirements. From multi-coupling applications to heavy-duty machinery, the X-880 provides the precision needed to reduce maintenance costs and ensures optimal machine performance.

The X-880 is the ultimate alignment solution for industries that demand superior accuracy, durability, and efficiency. From complex multi-coupling systems to heavy-duty rotating machinery, this system delivers dependable performance that maximizes uptime and reduces operational costs.

The X-880 will meet every expectation:

  • Ultra Advanced 5-Axis Measurement
  • Patented Unidirectional Dual-Beam™ Technology
  • Fully Upgradeable During & After Initial Purchase
  • Highest Resolution & Angular Sensor Range
  • No Rough-Alignment Needed
  • 5-Year Unconditional Warranty

The X-880 5-Axis Laser Shaft Alignment System from Hamar Laser is designed to deliver superior precision and versatility for complex industrial alignment applications. Setting a new standard in alignment technology, the X-880 features a robust Build Your Own (BYO) system, enabling users to tailor the equipment’s applications and capabilities to meet their unique operational demands, an option unmatched by any other brand. This flexible, customizable approach not only enhances measurement accuracy and repeatability but also makes the X-880 an ideal solution for maintenance professionals seeking to reduce machine downtime and maintenance costs.

Engineered for high-performance environments, the X-880 combines rugged, wireless IP67-rated alignment heads with advanced 5-axis measurement capabilities, delivering consistent and reliable results even in harsh conditions. The system’s intuitive Easy-Guide™ software streamlines the alignment process, providing step-by-step guidance that reduces training time and minimizes the risk of human error. Live Move Mode offers real-time data feedback, allowing technicians to make accurate, on-the-spot adjustments, while automated calculation of correction values speeds up the entire alignment workflow.

Peak Performance for Advanced Alignment Solutions

Designed to optimize machine reliability and extend asset lifespan, the X-880 excels at aligning complex machinery, including turbines, compressors, gearboxes, and multi-component drive systems. Its ability to deliver real-time alignment data in a straightforward, easy-to-interpret format makes it an indispensable tool for achieving precise alignment while maintaining operational efficiency. Additionally, comprehensive digital reporting supports data management, audit compliance, and quality control, making the X-880 an essential tool for demanding industrial environments.

About The System

From its ultra-precise sensors to its intuitive Easy-Guide™ software, the X-880 is built to streamline complex alignment tasks while ensuring exceptional measurement accuracy every time.

Advanced Unidirectional Dual-Beam™ Technology

±12° angular range for fast alignments.

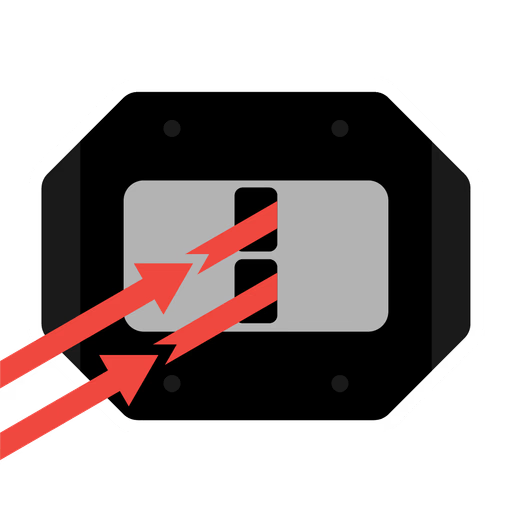
This advanced technology delivers an impressive ±12º of angular range. By using two unidirectional laser beams (2 lasers, 1 direction), it eliminates the rough-in challenges associated with traditional “crossfire” systems (2 lasers, 2 directions), making machine alignment significantly faster and easier, especially over long distances. The result: quicker alignments, more completed jobs, and satisfied managers.

No rough-in/pre-alignment needed

Measure instantly from 2 in. to 30 ft.

Unlike traditional “crossfire” systems that require time-consuming rough-in before taking data, our Dual-Beam™ technology, with two unidirectional laser beams and a single 33 mm sensor, eliminates that step entirely. It delivers a consistent ±5 degrees of measuring range from 2 inches to 30 feet (50 mm to 10 m), far beyond the 5-foot (1.5 m) limitations of most crossfire kits. Just mount the brackets, laser, and target, and start aligning immediately.

Ultra-accuracy means 2x faster alignments

PSD sensor cuts shim calc time in half

When it comes to critical machinery, only top-tier accuracy will do, and the X-880 delivers. Featuring super-linear PSD technology and 500-point sensor linearization, the system achieves an error rate of less than 0.15%, up to 15 times better than competing systems. This level of precision ensures consistently reliable alignments, more accurate shim calculations, and fewer repeat attempts. Shim Once, Move Once™.

Ultra-High Fixed Angular-Measuring Resolution

Maintains precision at every distance.

With traditional “crossfire” laser systems, angular resolution decreases with distance, ironically making short-coupled machines the most problematic. Hamar’s Dual-Beam™ technology maintains consistently high angular resolution from just 2 in. (50 mm) to 30 ft. (10 m), delivering up to 15x greater resolution than competing systems.

Easy-Guide™ navigation with Manual & Videos

On-screen help and training built right in.

Our Couple6™ software with Easy-Guide™ navigation features intuitive, high-quality screens that guide users through every alignment step. Plus, built-in manuals and training videos make it so easy to use that many customers start using the X-880 right out of the box!

5-year unconditional warranty & Low TCO

Free updates. No hidden costs. Ever.

Our 5-Year Unconditional Warranty means just that, no hidden fees or conditions! If there’s no abuse-related damage, we’ll repair or replace your system if something goes wrong. Plus, unlike other systems, we never charge for software maintenance, updates are free for the life of the product!

Measurement Methods

No two alignment challenges are the same, and with the X-880, you don’t have to treat them that way. Choose from a variety of advanced alignment methods tailored to your equipment type and real-world operating conditions.

Data Taking Methods

No matter the machine configuration or space limitations, the X-880 provides powerful data collection tools that eliminate guesswork and accelerate the alignment process with greater precision.

Auto Clock™

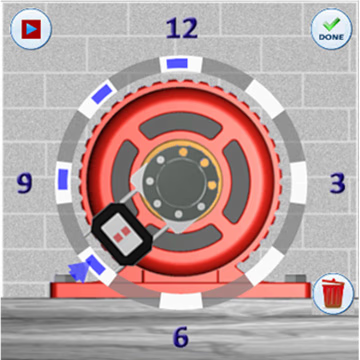
Offers 8 selectable clock positions, simply rotate the laser or target to the desired position and click record. A minimum of three points spaced 90 degrees apart is required.
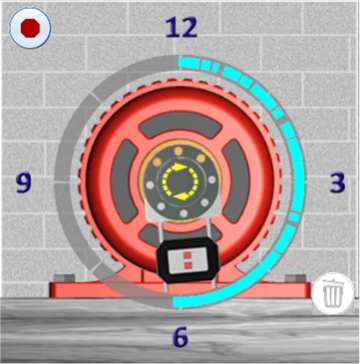
Auto Sweep™

Begin at any clock position and sweep to any other point with a minimum rotation of 60 degrees. The system automatically calculates results when a sweep is completed.
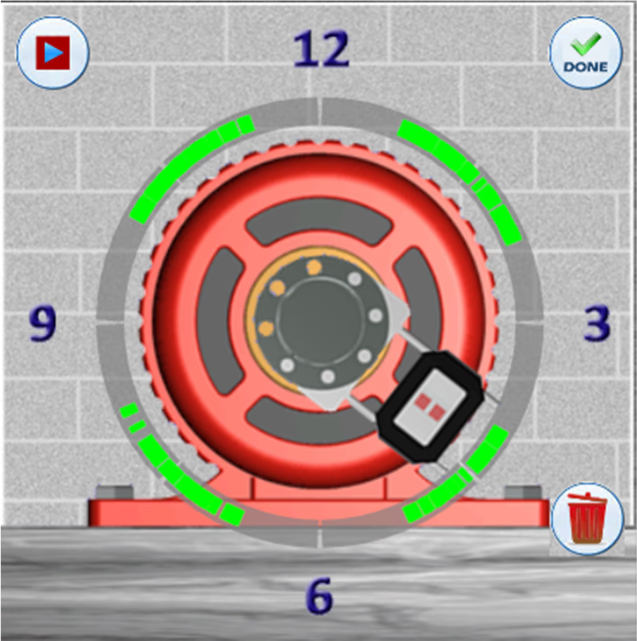
(Optional) Arc Mode™

Allows starting and stopping at any point within the rotation circle multiple times, ideal for situations where obstructions block the laser beam or prevent a full rotation.
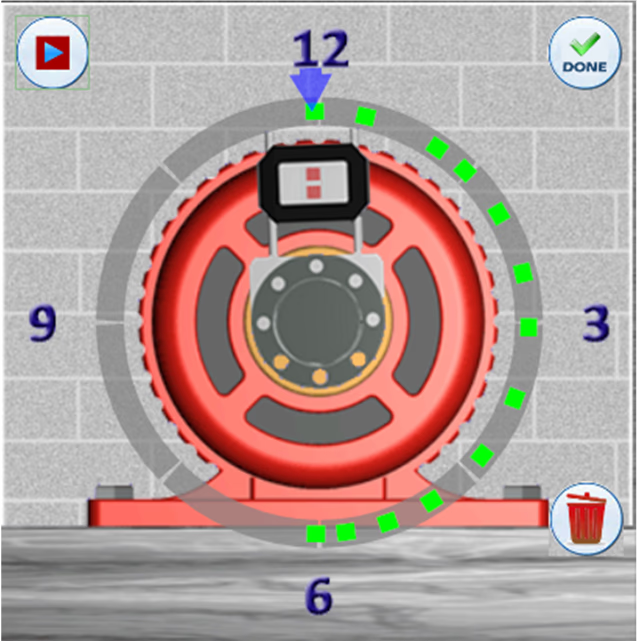
(Optional) Point Mode™

Allows the laser/target to be rotated to any clock position in the sweep, capturing a data point at that specific location. Also suitable for performing uncoupled alignments.
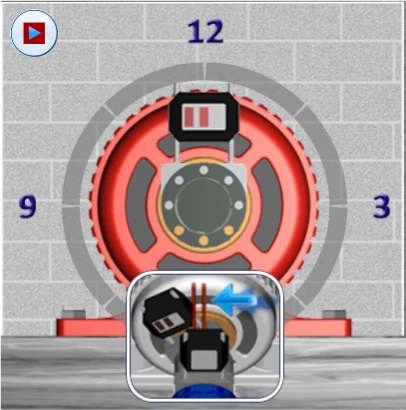
(Optional) Uncoupled Swipe™

Simplifies data collection, just rotate the laser to any clock position and sweep the target past it. The system automatically captures the data point, making the process fast and effortless.


System Features

Engineered for peak performance and durability, the X-880 delivers cutting-edge tools and capabilities that simplify complex shaft alignment tasks and enhance productivity in the most demanding industrial environments.


Click on each icon below to view more information.

Recommended Tolerances

Measurement results are automatically evaluated against a built-in tolerance table featuring two levels; Excellent and Acceptable. Alignment conditions are clearly displayed using intuitive color-coding: Green for Excellent, Yellow for Acceptable, and Red for Out of Tolerance. Tolerance values are based on engineering standards developed by industry expert Heinz Bloch, PE.

Machine Templates

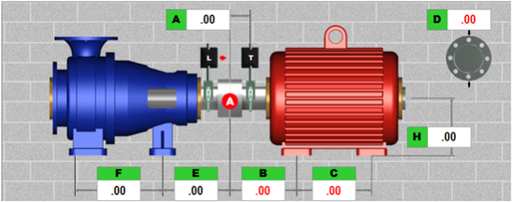
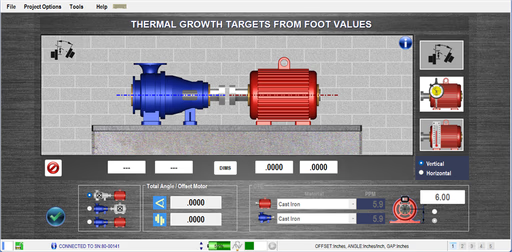
Enables users to input and save dimensions, tolerances, and coupling types for commonly aligned motor setups. Previously saved alignment files can be reopened to auto-populate key parameters, including Thermal Growth Offset, for faster setup. Streamlines the process: mount components, load the file, perform a soft foot check, collect data, and apply moves or shims as needed.

Flip It™ Function

Allows the screen view to be rotated for correct machine orientation based on the user’s position. Also functions in Zoom mode on the Windows tablet. Originally introduced by Hamar Laser in 1992.

Data-Quality Analyzer

Evaluates data quality and identifies signs of potential bearing wear. Since 2006, our Couple6 alignment software has featured a measurement quality indicator, a series of color-changing dots that reflect data accuracy. Note: This analysis is presented in a safe 2D format, unlike 3D views which can be unsafe to interpret. The emerging trend of using 3D scanning visuals is discouraged, as it can distract users, consume 75% of the screen, and does not enhance the alignment process.

Printed Reports

Our Couple6 alignment software produces color reports that can be saved as PDFs and emailed directly from the tablet or Windows PC when connected to the internet.

Dynamic Reusable Database

Store machine data and files, including plant location, machine names, tolerances, and dimensions, all saved dynamically for easy reuse and templating.

Digital Signature Capture

Digital signatures on shaft alignment reports ensure data integrity, authenticity, and accountability. They verify the results are accurate and unaltered, support regulatory compliance and audits, and clearly document who performed the work and when. This builds trust and professionalism in the alignment process.

User Defined Tolerances

Allows the end user to adjust the recommended tolerance settings to any value needed for their specific application. This flexibility ensures alignment meets the precise standards required by the asset OEM or accommodates unique operational preferences, helping to optimize machinery performance and reliability.

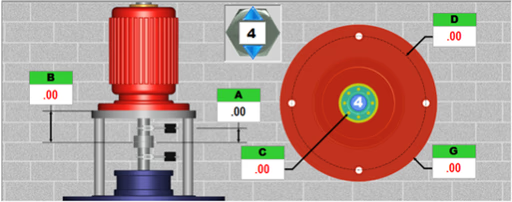
Vertical Machine Real-Time Move Screen

Features realistic graphics with live updates of values as adjustments are made. Displays real-time data and visuals during corrections for vertical machines, allowing quick changes to the reference point with a simple touch. Ideal for vertical equipment adjustable at the flange (non-spigot mounted).

Repeatability Results & History

Save up to 99 sets of alignment data, complete with detailed information such as date/time, data collection method, sweep angle, and number of points. Users can choose a single dataset for Step 5 (Shim/Move) or average multiple sets for improved accuracy, ideal for machines on unstable bases or with mechanical looseness. Individual data sets can also be archived to the History table with an assigned category from a dropdown menu for easy tracking.

Built-In Manual

Includes a built-in manual within the Couple6 alignment software that automatically directs you to the exact page corresponding to your current step in the alignment process. You can also easily access the full table of contents to quickly navigate and choose any section you need, providing seamless guidance right when you need it.

Geometric Features

The X-880 extends its core alignment capabilities with optional advanced geometric applications, including straightness, flatness, and timed data recording, providing added precision and adaptability for complex or large-scale machine configurations.

(Optional) Flatness Data Recorder/Analyzer

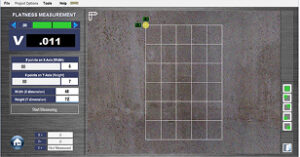
Flatness measurements can be performed across multiple configurations depending on the level of precision required. The X-880 has the option to utilize dual magnetic swivel bases with Couple6 software to evaluate sole plates and other critical mounting surfaces, enabling accurate and repeatable field measurements. Can be upgraded to + GEO PRECISION configuration to expand the capability by incorporating the L-730 Precision Leveling Laser with the T-1290X Target mounted a magnetic swivel base, providing enhanced accuracy for flatness and leveling applications within the same software environment. For the highest level of flatness measurement, the optional + GEO ULTRA PRECISION configuration utilizes the L-740 Ultra Precision Flatness System paired with the A-1519-2.4XBE target and Plane 5 software, delivering ultra-high accuracy results for the most demanding applications. Across all configurations, data is captured and reported with graphical plots, TIR values, and detailed tables to support comprehensive documentation and analysis.
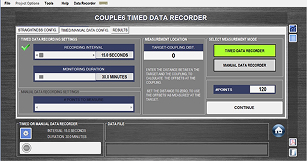
(Optional) Manual/Timed Data Recorder/Analyzer

The Manual/Timed Recording App offers both single-point and timed recording modes, capturing data that can be easily exported in Excel format for streamlined analysis. Reports include minimum and maximum values, graphical plots, and comprehensive data tables for clear insight.
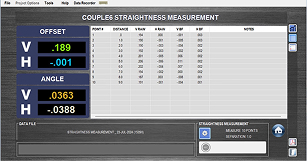
(Optional) Straightness Data Recorder/Analyzer

Straightness measurements can be performed using our A-987 Magnetic Swivel Bases along with shaft alignment lasers to evaluate the vertical and horizontal straightness of rails and other surfaces. The Couple6 software calculates a Best-Fit line to determine overall straightness, with detailed reports that include TIR values, graphical representations, and comprehensive data tables.
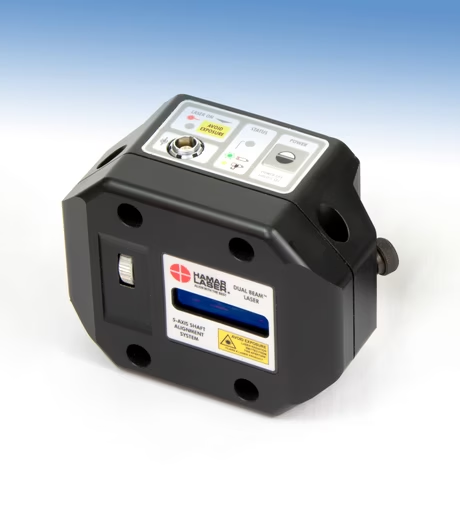
L-790 Dual-Beam™ Laser Head

The L-790 Dual-Beam™ Laser delivers long-range accuracy with pinpoint-safe beams, ambient light correction, and rugged IP67 waterproof housing. Designed for larger machines and longer spans, it’s ideal for demanding alignment applications.

  • 2 Unidirectional, parallel laser beams usable up to 32.81 ft. (10 m), much safer than competitor 6° fans that can be over 3.28 ft. (1 m) wide at that distance.
  • Horizontal laser beam adjustment for faster setups.
  • 2 mm diameter laser beams for extended measuring range.
  • Blinking lasers for ambient light correction.
  • Common charging cable for both laser and target.
  • IP67 waterproof housing allows it to be submerged in water up to 3.28 ft. (1 m).
  • Operating range of 32.81 ft. (10 m) from laser to target.
  • 150+ Hour (continuous) battery life can be operated while plugged into A/C charger.
  • Laser-On and Low Battery LEDs.

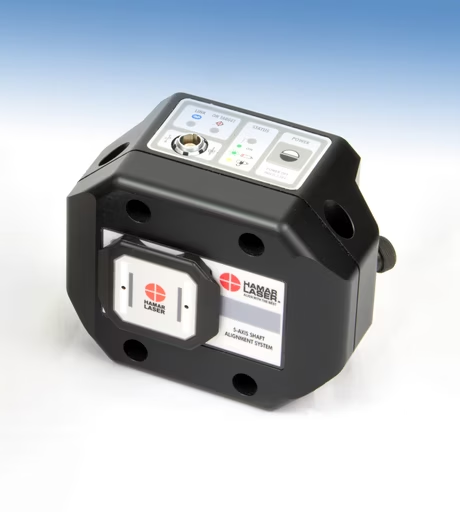
T-1290 Wireless 5-Axis Target

The T-1290 Wireless 5-Axis Target offers ultra-high resolution and accuracy for critical shaft alignment tasks. Built for performance and durability, it features Bluetooth connectivity, a waterproof housing, and an extended measuring range in a compact design.

  • 2-Axis 33(V) x 13(H) mm PSD with .00002 in. (0.0005 mm) resolution
  • Measurement accuracy of:
    ° Offset Error < 0.15%
    ° Angular Error < 0.75%
  • ± .59 in. (± 15 mm) offset measuring range
  • ± 12º angular measuring range
  • Rotation axis 0.1º resolution with ± 1.0º accuracy
  • Bluetooth Class I wireless communication with range of 98.43 ft. (30 m)
  • IP67 waterproof housing allows it to be submerged in water up to 3.28 ft. (1 m) and still transmit data
  • 15-hour (continuous) battery life can be operated while plugged into A/C charger
  • Wireless Link, On-Target, Data Communication and Low Battery LEDs
  • USB charging cable also can be used as data communications cable in case of wireless problems

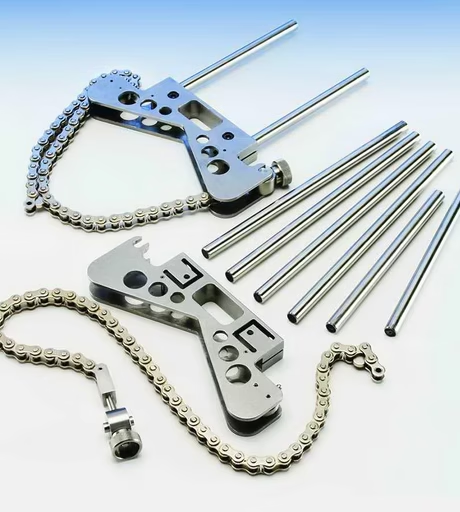
A-980 Stainless Steel Shaft Brackets Assembly

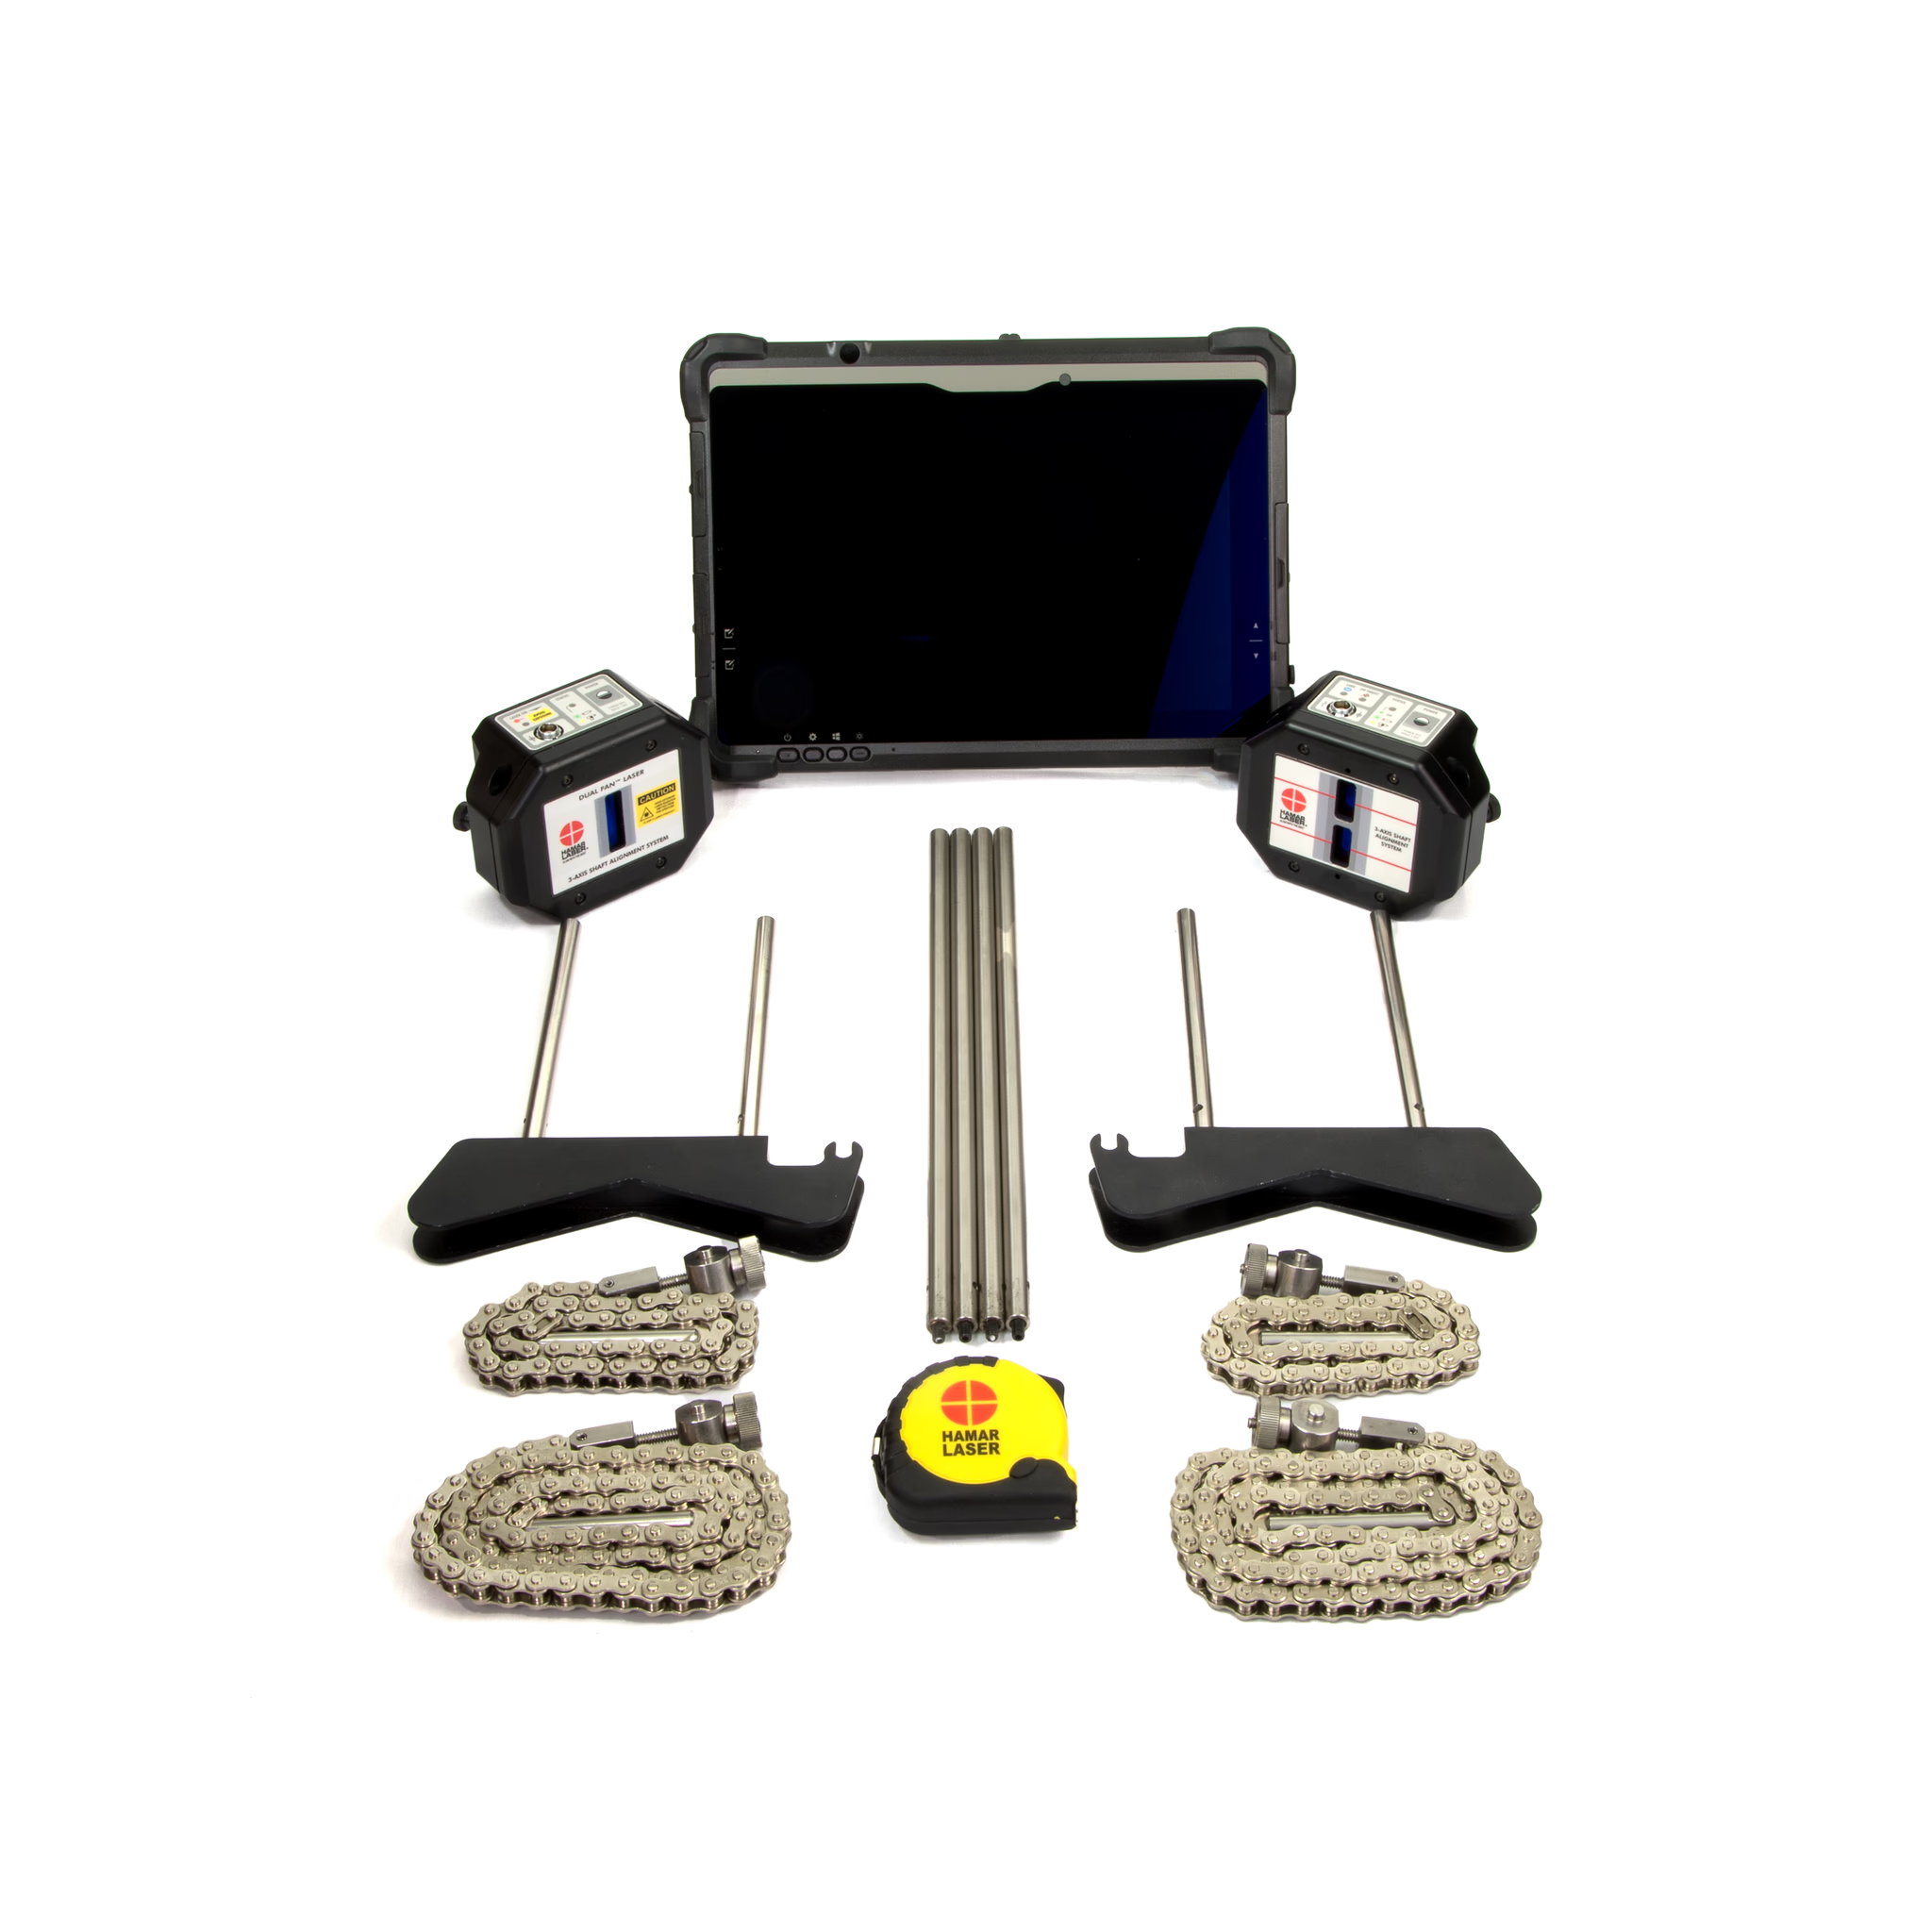
The A-980 quick-connect brackets are built from stainless steel for excellent durability in harsh environments. Designed for fast setup and a secure fit across a wide range of shaft diameters, they include multiple post lengths and a magnet-secured chain to protect sensitive components.

  • Stainless steel quick-connect brackets for fast setup and stable readings
  • For shaft diameters from 1 to 6 in. (25.4-152.4 mm)
  • 2 sets (qty 4) of 4 in. (101.6 mm) and 8 in. (203.2 mm) posts
  • Stainless steel chain with a magnetic tip to secure the extra chain and protect the equipment
  • Fits into carrying case with 6 in. (152.4 mm) posts connected

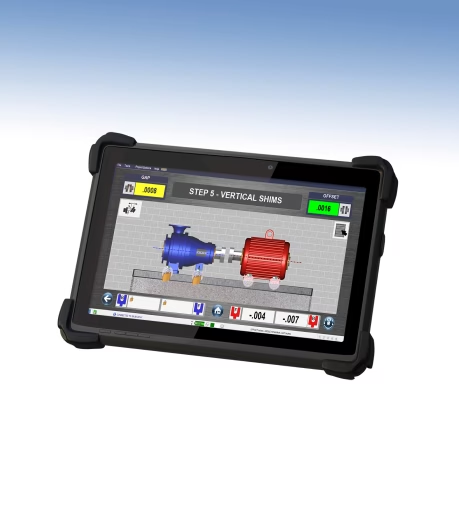
(Optional) Rugged 10 in. (254 mm) Windows® Tablet

Purpose-built for demanding industrial environments, our rugged tablet is preloaded with Couple6™ and built to perform in the field, rain or shine.

  • Rugged Windows 10 tablet, IP65, MIL-STD-810H and MIL-STD-461G Certified
  • 10.1 in. (256.54 mm) capacitive touch screen. Outdoor viewable 1920 x 1200 resolution.
  • 16GB RAM with 256GB storage to provide nearly unlimited file storage capacity.
  • Hot swappable 8-hour battery life.
  • Intel® Core™ i5-1335U, 10-Core, up to 4.6 GHz for faster page loads and graphic updates.
  • Built-in Bluetooth 4.2 LE and Wi-Fi 802.11ax, 2.4/5GHz dual band.
  • 1 full size USB 3.0, 1 USB-C, Ethernet 10/100/1000MB BASE-T Lan
  • 1 3.5 mm headset jack
    Camera: 8 Megapixel back camera, 2 Megapixel front camera
  • Operating Temp:
    ° AC Mode: -20°C to 60°C (-4°F to 140°F)
    ° Battery Mode: 0°C to 45°C (32°F to 113°F)
    ° Tested under MIL-STD-810G method 501.6/502.6, Procedure II
  • COUPLE6 Software and App License preloaded.
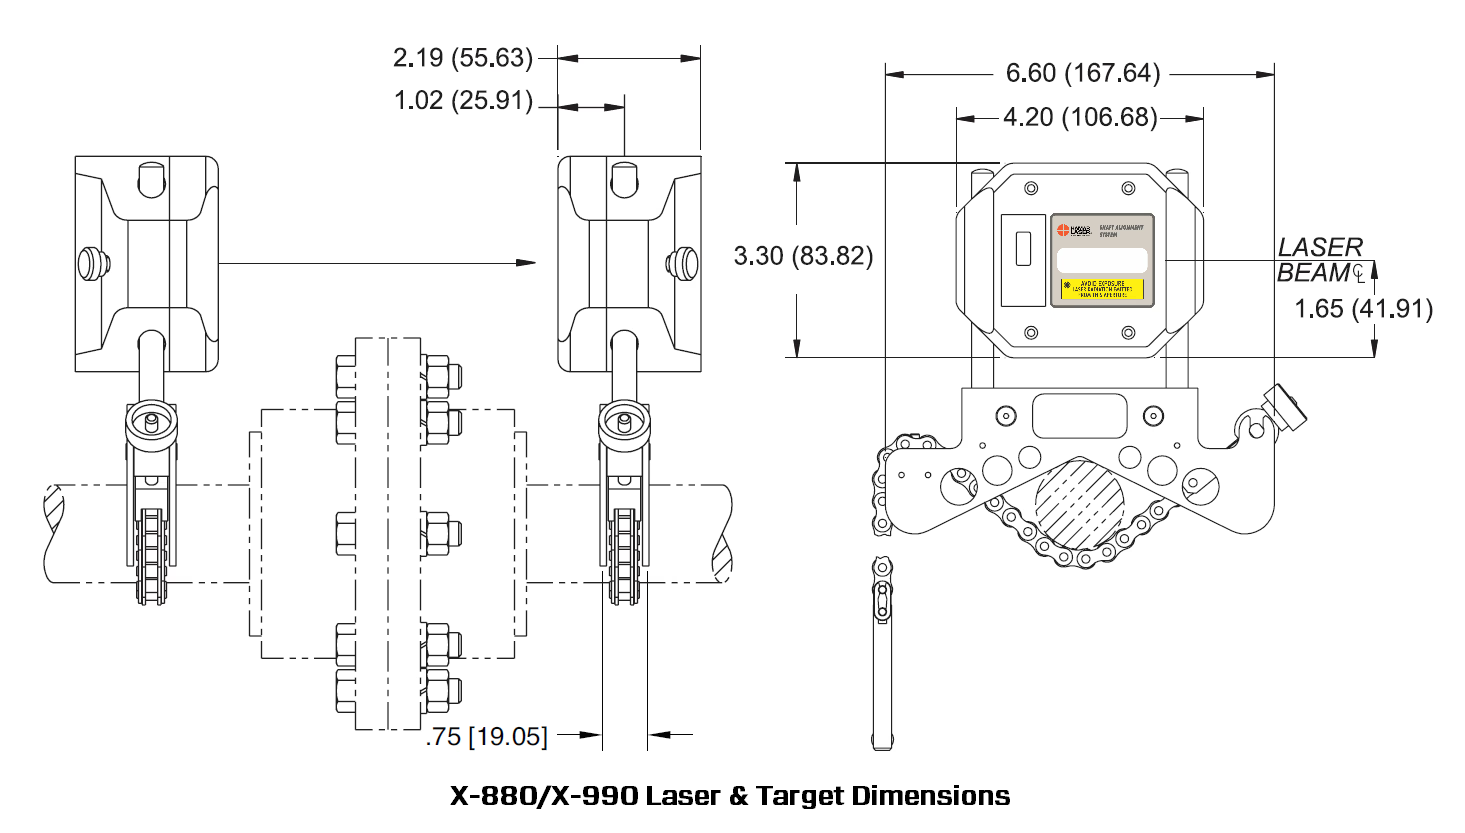
Laser/Target Unit Size4.2x3.3x2.2 in. (107x84x55 mm)
Housing MaterialImpact resistant plastic
Detector Type and Size2-axis super-linear PSD 33 mm (V) x 13 mm (H) provides 4 continuously updating alignment axes (or 2 alignment planes).
Ambient Light ProtectionVia blinking-laser algorithm embedded in all Hamar Laser targets.
Target Measurement ResolutionOffset: .00002 in. (0.00051 mm)
Angular: .0008 in/ft (0.007 mm/m)
Target Measurement ErrorOffset: < 0.15%
Angular: < 0.75%
Angular Sensor Range± 12° (± .204 in/in or 20.4 mm/100 mm). For values > 5° use only for rough alignment.
Laser Type650 nm Unidirectional Dual-Beam laser with horizontal adjustment < 0.9mW
Wireless CommunicationBluetooth® Class 1 - 2.4-5 GHz
Wireless RangeUp to 98.43 ft. (30 m)
Ruggedized Display PlatformRugged 10" tablet, IP65, MIL-STD-810G, 2.0 GHz., 8GB RAM/256GB HD.
Rotation Sensor (5th axis)Accelerometer Resolution: 0.1°
Accuracy: ± 1°. Measurement accuracy not affected by rotation sensor accuracy.
EnvironmentalIP67 (laser & target).
IP65 (tablet).
Data Storage CapacityVirtually Unlimited
Operating/Storage TemperatureLaser/Target: 5° to 140° F (-15° to 60° C)
Tablet - AC Mode: -4° to 140° F (-20° to 60° C)
Tablet - Battery Mode: 32° to 113° F (0° to 45° C)
Bracket SetChain Set - up to 6 in. (152.4 mm) shaft diameters
2 Post Sets – 4 in. (101.6 mm) and 8 in. (203.2 mm) long
Application Range33 ft. (10 m) between laser and target
Battery Life Target15 hours continuous use with Bluetooth®, Unlimited with Data/Charging Cable. Target can be plugged into power source during use. Low battery status indicator for both T-1290 Target and PC.
Battery Life Laser150+ hours continuous use.
Unlimited with Data/Charging cable.
Blinking LED indicates low battery status.
Battery Life Tablets8 hours (normal use)
AC Battery Charger (Laser and Target)110V to 220V with U.S. or international adapters. Cable transfers data and updates Target firmware.

Legend:  √ = Included  • = Optional  N/A = Not Applicable

System FeaturesX-660X-770 PROX-770 PRO + GEOX-880X-990 PROX-990 PRO + GEO
Laser TypeDual-FanDual-FanDual-FanDual-BeamDual-BeamDual-Beam
Type of Sensor1-Axis PSD1-Axis PSD1-Axis PSD2-Axis PSD2-Axis PSD2-Axis PSD
Sensor Size(2) 20x1 mm(2) 20x1 mm(2) 20x1 mm33x13 mm33x13 mm33x13 mm
Bluetooth/Wireless Capabilities
Laser/Target IP ClassificationIP67IP67IP67IP67IP67IP67
Laser to Target Max Range15 ft/4.6 m15 ft/4.6 m15 ft/4.6 m33 ft/10 m33 ft/10 m33 ft/10 m
Battery Life for Target / Laser15 / 150 hours15 / 150 hours15 / 150 hours15 / 150 hours15 / 150 hours15 / 150 hours
Rugged Windows® Tablet
Build Your Own (BYO) CapabilityN/AN/AN/AN/A
Professional App LicenseN/AN/A
Detailed PDF Report
Aluminum V-Bracket with 6 in (152.4 mm) diameter chain setNANANA
Stainless Steel V-Bracket with 6 in (152.4 mm) diameter chain set
Extra Chain Set/Diameter Sizes
Standard Threaded 6 in. (152.4 mm) PostsN/AN/AN/A
Standard Support 4 in. (101.6 mm) and 8 in. (203.2 mm) Posts
Extra Post Sets/Sizes
Magnetic Shaft Brackets (2)
Offset Bracket
Non-Rotating Shaft Bracket Assemblies
Geo Magnetic Swivel Bases
Alignment MethodsX-660X-770 PROX-770 PRO + GEOX-880X-990 PROX-990 PRO + GEO
Standard Horizontal Alignments
Vertical Flange Mount Alignments
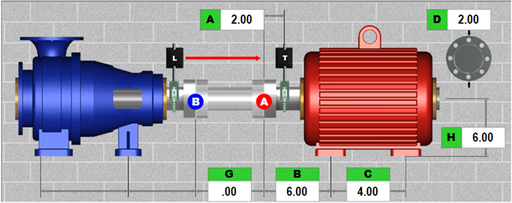
Spacer (Jack Shaft) Alignments
Uncoupled AlignmentsN/AN/AN/A
Bolt Bound/Base Bound Alignments
Cardan Shaft AlignmentsN/AN/AN/A
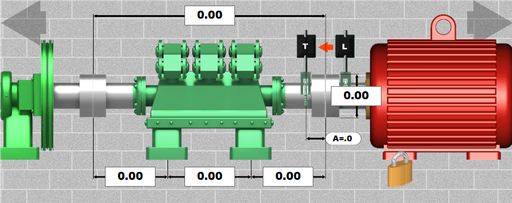
Machine Train Alignments (3 Machines)
Machine Train Alignments (Up To 10 Machines)
Data Taking MethodsX-660X-770 PROX-770 PRO + GEOX-880X-990 PROX-990 PRO + GEO
Auto Clock™ Data Taking Mode
Auto Sweep™ Data Taking Mode
Arc Mode™ Data Taking Mode
Point Mode™ Data Taking Mode
Uncoupled Swipe™ Data Taking ModeN/AN/AN/A
Geometric Measurement ApplicationsX-660X-770 PROX-770 PRO + GEOX-880X-990 PROX-990 PRO + GEO
Manual/Timed Data Recorder/Analyzer
Flatness Data Recorder/Analyzer
Straightness Data Recorder/Analyzer
L-730 Precision Leveling/Flatness Laser (Laser Only)N/AN/AN/A
L-740 Ultra Precision Leveling/Flatness Laser SystemN/AN/AN/A
Additional System InformationX-660X-770 PROX-770 PRO + GEOX-880X-990 PROX-990 PRO + GEO
Upgradeable for the Life of the System
2-Year Calibration Requirement
5-Year Unconditional Warranty
Angular Sensor Range±8º±8º±8º±12º±12º±12º
Preset & User-Defined Tolerances
Real-Time Unit (Imperial/Metric) Switching
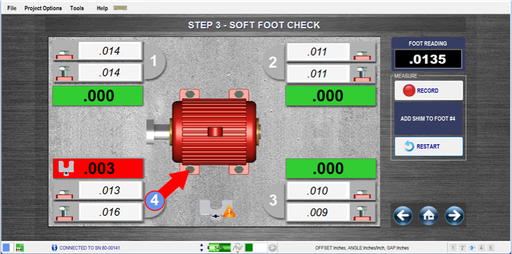
Soft Foot Check
Thermal Growth Compensation - Foot Values
Thermal Growth Compensation - Coupler Offset
Thermal Growth Compensation - By Temperature

Opening Project Files

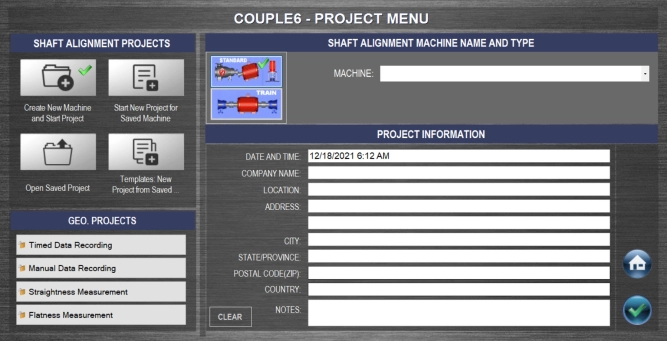
Couple6 creates a project folder for all alignment projects. This allows you to save project files for each machine in a unique folder allowing you to track machine alignments. You can save a machine setup as a template to open for other machines with the same dimensions. Also, you can click on Review Saved Projects to review a saved project. Enter your company information to be included on the reports.

GET FREE ONSITE DEMO

Sample Calculations

Assumptions for this example: You have a 480 volt motor drawing 40 amps and operating 8400 hours/year. The Power Factor is .85. Electricity costs $0.06/kWhr. Also assume that the amp draw is measured before and after the alignment and it is found that there is a 1 amp difference.

kW =V* A*PF*1.732/1000
kW =480V* 1A*.85*1.732/1000
kW =.706 = power savings

Savings ($) = operating hours * kW savings * kW cost
Savings ($) = 8400 * .706 * $0.06/kWhr
Savings ($) = 355.82

If your plant has 80 similar motors, and if only half of them had the same amount of savings, it would total $355.82 * .5 = $14,232!

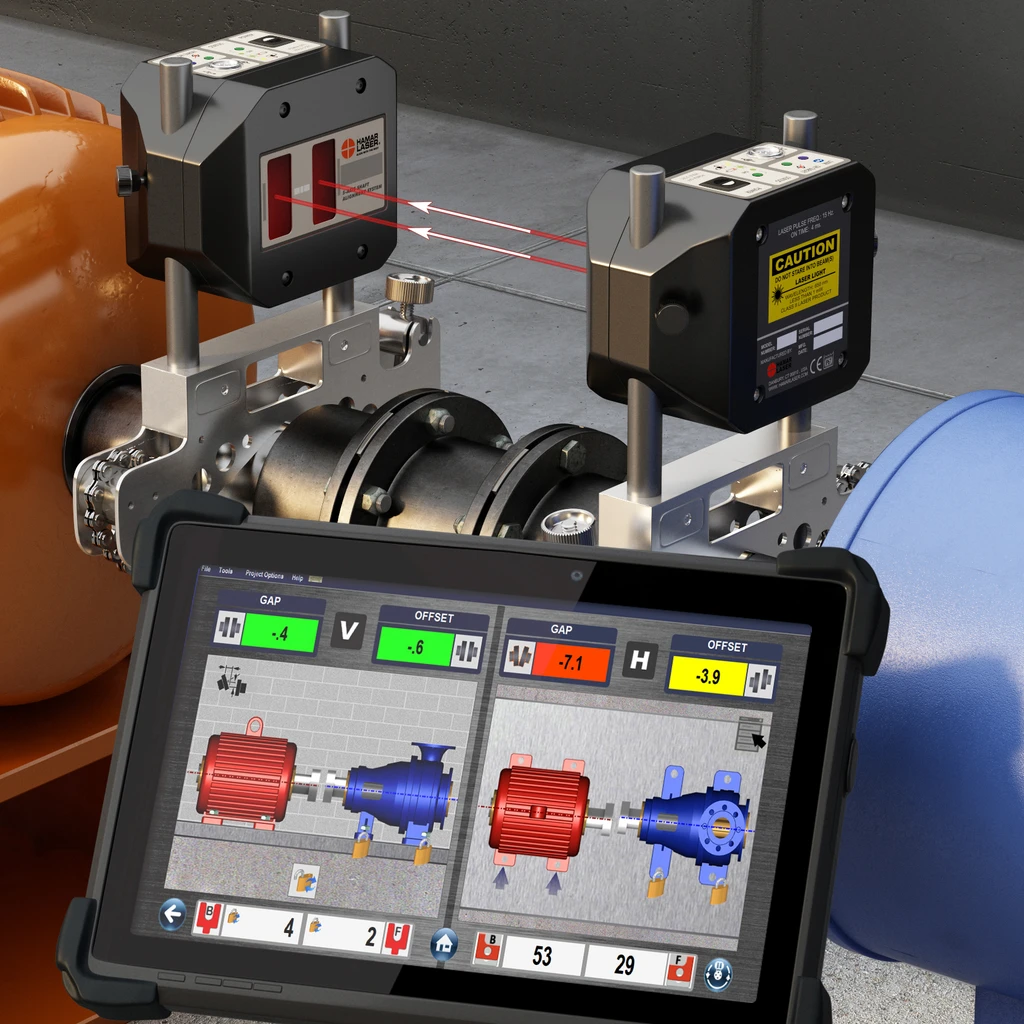
Coupling Icons Show Misalignment

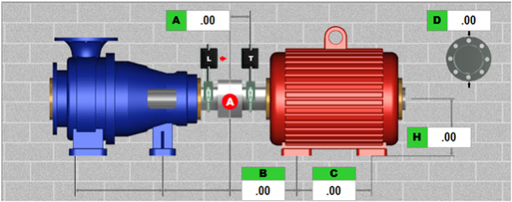
The coupling icons next to the data displays show the direction of the misalignment at the coupling and update as you move or shim the motor! You can also zoom in on the coupling to show them in the live display area of the screen.