Legacy Laser Shaft Alignment Software

Bringing Modern Capability to Stealth Series™ Systems

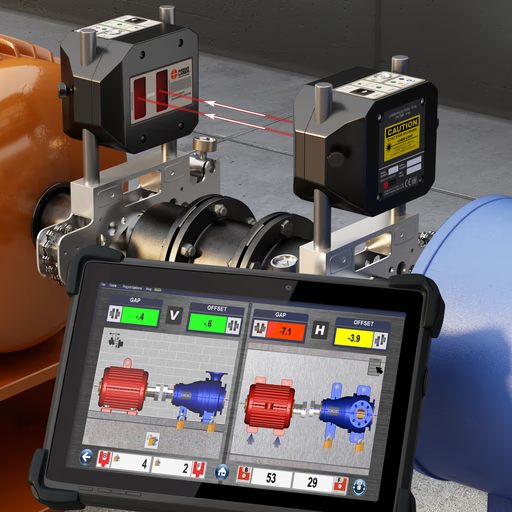
Originally introduced with the Stealth Series™, Couple5 software was discontinued in 2015 and replaced by the more advanced Couple6 platform. Today, all Stealth Series systems can be easily upgraded to run the latest version of Couple6, giving users immediate access to enhanced functionality, improved workflows, and ongoing software support.

Hamar Laser’s current software applications are designed to extend the life and performance of Stealth Series systems, delivering industrial-grade precision, flexibility, and ease of use. Whether aligning horizontal or vertical equipment, working across multi-machine trains, or performing geometric measurements such as flatness, bore alignment, or straightness, Couple6 provides the tools needed to handle both standard and complex alignment tasks with confidence.

  • Upgrade to the Latest Couple6™ Version
  • Improve with Step-by-Step Easy-Guide™ Navigation
  • Real-Time Unit (Imperial / Metric) Switching
  • Provides Real-Time Duo Plane™ and Duo-View™ Displays
  • Multiple Data-Taking Methods Available
  • Fully Upgradeable for Both Hardware and Software
  • RPM-Based or User-Defined Tolerances Included

Modern Software for Legacy Stealth Series™ Systems

Originally operating on the now-discontinued Couple5 software, Stealth Series™ systems can be seamlessly upgraded to the latest Couple6™ Alignment Software, immediately unlocking a more advanced, supported, and feature-rich platform. This upgrade allows users to move beyond legacy limitations and take advantage of improved workflows, enhanced visualization, and expanded application capabilities without replacing their existing hardware.

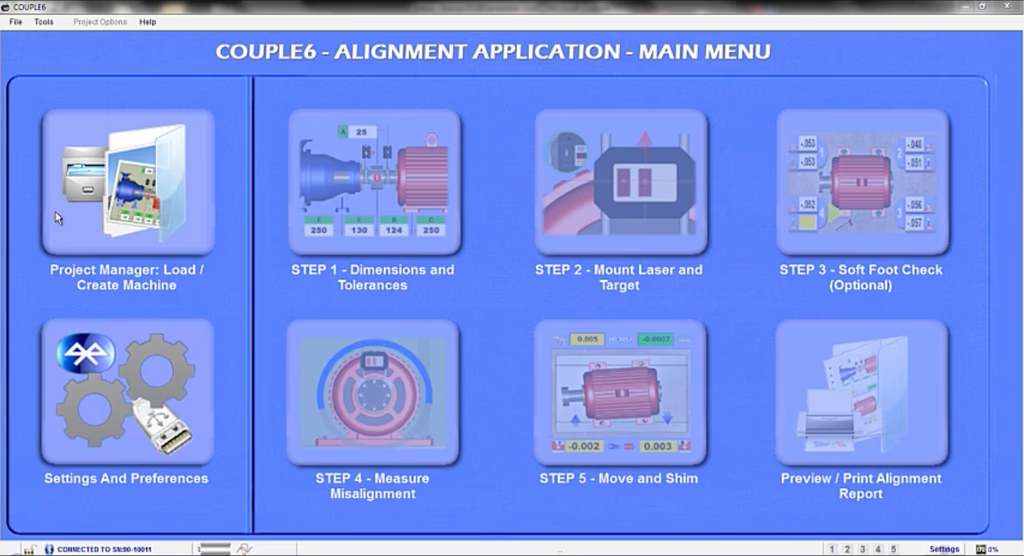
At the core is Couple6™, which guides users through a proven 5-step alignment process with real-time data feedback, on-screen schematics, and automated reporting. Additional modules such as Machine Train, Geometric Measurement, and Soft Foot Analysis can be added to expand functionality as operational needs grow. Stealth Series systems upgraded to Couple6 run the same software platform as our X-Series™, providing a consistent user experience, ongoing updates, and access to future-ready tools on any compatible Windows-based tablet or PC.

This upgrade path protects your original investment while delivering modern performance, reducing training requirements, and enabling teams to confidently handle both standard and complex alignment tasks with a system that continues to evolve alongside industry demands.

Alignment Software Legacy (2007 – Present)

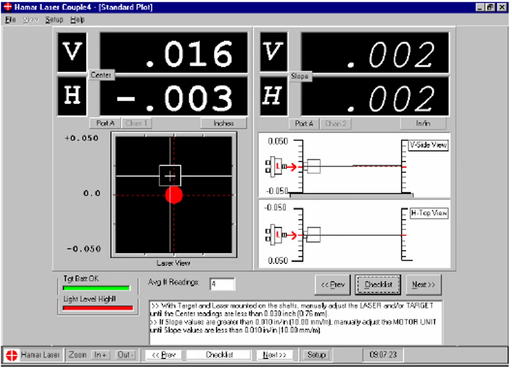
When the Stealth™ Series first launched, Couple4™ was the software that powered it. Developed in the Late 90s with upgrades through the next few decades, Couple4 ran on a Windows tablet and quickly became the backbone of the early S-Series systems. It transformed the way technicians approached shaft alignment by replacing manual calculations and reference charts with a digital, guided process. For the first time, alignment work could be performed with a mix of precision and ease that set a new standard for the industry.

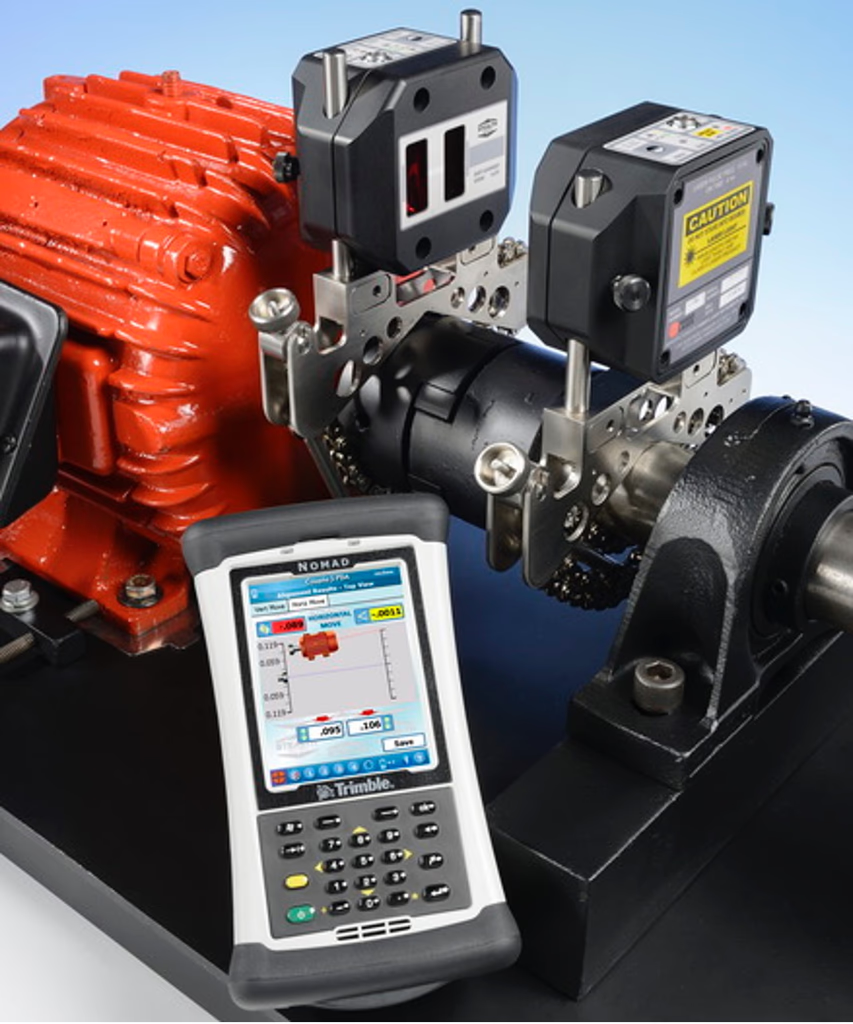
By 2009, Hamar Laser advanced the concept with Couple5™, released on a PDA platform. This marked an important step forward in portability. Technicians could now carry the software into tighter spaces and more demanding industrial settings without the bulk of a larger tablet. With this release, Couple4™ was discontinued, but its innovation laid the foundation for everything that came after.

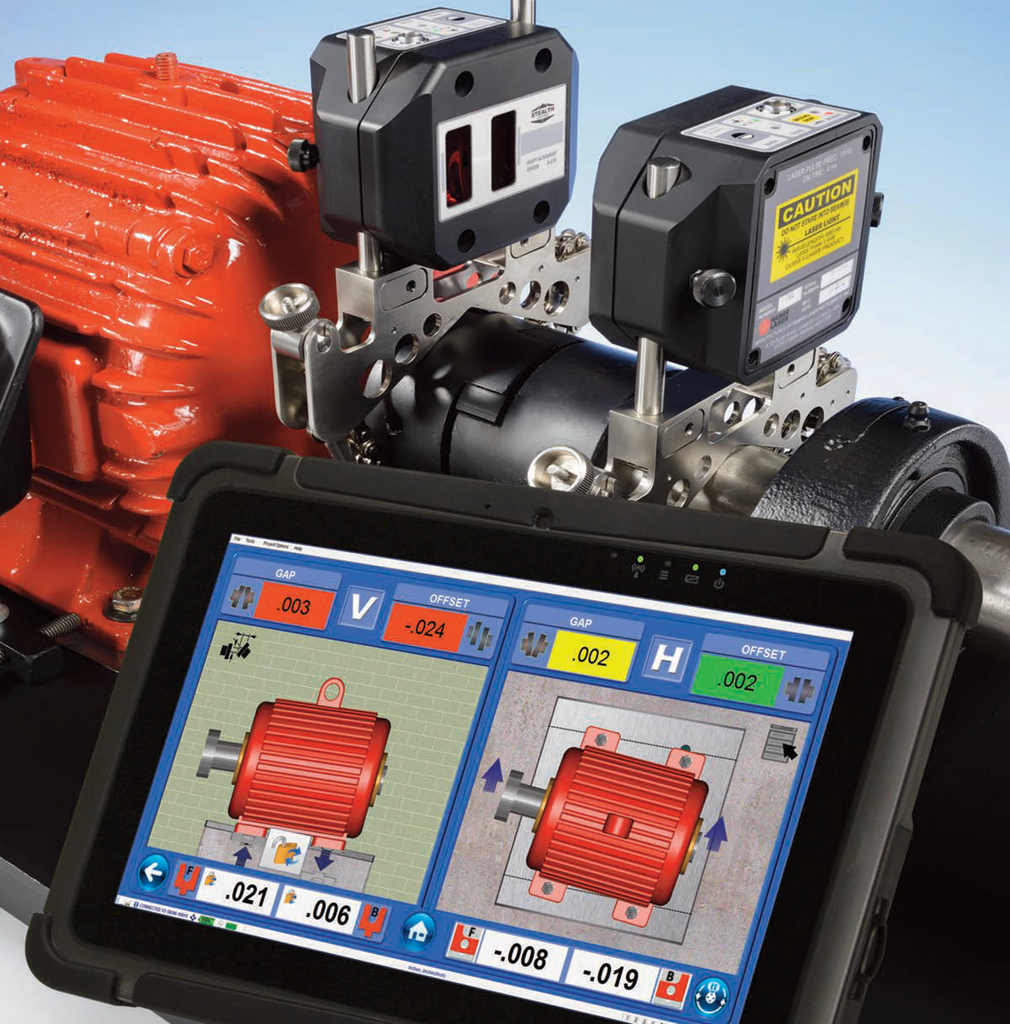
Developed in Late 2010, Hamar introduced Couple6™, returning to the Windows tablet to harness its larger display, stronger processing power, and richer graphical capabilities. Couple6™ built on everything learned from its predecessors, adding features like Easy-Guide™ navigation, high-resolution color displays, and advanced reporting tools. With its arrival, Couple5™ was retired, but once again, its portability-driven design was carried forward into the new platform.

Importantly, Hamar ensured that innovation never left loyal customers behind. All Stealth™ Series legacy systems can be upgraded to use Couple6™, giving long-time users the ability to benefit from the most advanced alignment features without investing in entirely new hardware. This consistent upgrade path highlights Hamar’s long-standing commitment: advancing technology while protecting customer investment.

Every application within the Couple6™ Alignment Software enhances the functionality of the Stealth Series™ Legacy Laser Shaft Alignment Systems, delivering precision and flexibility across a broad range of industrial alignment tasks. Whether you’re working with horizontal machines, vertical pumps, spacer shafts, or cardan shafts, these applications offer purpose-driven workflows that simplify even the most complex alignments. Built to perform in real-world conditions, Couple6™ ensures the Stealth Series continues to deliver accurate, repeatable results, making both basic and advanced alignments faster, more efficient, and more dependable.


Click on each icon below to view more information.

Data Quality Analyzer

Uses a 2D color-coded dot system to evaluate measurement quality and detect potential bearing wear, avoiding the distracting, screen-dominating, and unsafe 3D scan views that add no value to the alignment process.

Soft Foot Analyzer

Provides an easy-to-use, color-coded display with recommended shim values, detects soft foot issues, allows retaking measurements on any foot in any order, and includes the results in the final Machine Report.

Recommended Tolerances

Compare measurement results against a built-in two-tier tolerance table (Excellent and Acceptable), displaying color-coded feedback, Green for Excellent, Yellow for Acceptable, and Red for Out of Tolerance, to clearly indicate alignment status.


User-Defined Tolerances

Allows the end user to customize recommended tolerances to meet specific requirements set by the asset OEM or to apply alternative tolerances based on user preference.

Save Machine Data & Files

All data, including plant location, machine names, tolerances, dimensions, and measurement results, is stored dynamically for easy reuse and template creation, streamlining future alignment tasks.

Machine Templates

Allows users to enter dimensions, tolerances, and coupling type for frequently used motor setups, with the ability to open previous alignment files to autofill all relevant data, streamlining the process to just mounting, selecting the file, performing soft foot, collecting data, and making corrections as needed.

Flip It™

Provides the ability to flip the screen for correct machine orientation based on the user’s viewing position, with full functionality maintained even in Zoom mode on a Windows tablet.

Printed Reports

Couple6 alignment software generates full-color reports that can be saved as PDFs and emailed directly from a tablet or Windows PC with an active internet connection.

Digital Signature

Includes a signature block that allows technicians or supervisors to sign the report using a finger or the included stylus.

Image Capture

Provides the ability to capture photos of the application and store them within the data file for seamless inclusion in reports, enhancing documentation and clarity.

Vertical Machine

Calculates shim and move values for flange-mounted motors by easily measuring vertical machine alignment, simply enter the flange bolt quantity and diameter, coupling diameter, and flange outside diameter.

Vertical Machine Real-Time Move Screen

Provides realistic, real-time updated graphics and values that display live feedback during vertical machine corrections, allowing quick reference point changes, ideal for vertical machinery adjustable at the flange.

Auto Clock™ Data Taking

Primarily used for vertical applications where the accelerometer cannot be used, this method records data at up to 8 “clock” positions, requiring a minimum of 3 points (4-8 recommended), with data collected at intervals of at least 45 degrees.

Auto Sweep™ Data Taking

Automatically captures readings by rotating between any two positions with Auto or Manual start and stop sweeps, generating data points as the shafts rotates, recording up to 1,000 points per data set with a minimum sweep of 40 degrees that crosses a polar coordinate.

Arc Mode™ Data Taking

Allows starting and stopping at any point in the motor’s rotation multiple times, ideal for situations with obstructions blocking the laser or preventing full rotation where partial sweeps are combined as long as they total at least 40 degrees and cross a polar coordinate.

Point Mode™ Data Taking

For harsh environments with high vibration, it allows rotating to any clock position to take data points, requiring at least five points, using data averaging to reduce measurement noise and accurately calculate misalignment results.

Uncoupled Swipe™ Data Taking

For non-rotating shaft applications, this method involves rotating the laser to any position and slowly sweeping the target past the laser to capture data points, requiring a minimum of five points, including one within 10 degrees of a polar coordinate

Repeatability Results Table with History

Stores up to 99 sets of detailed alignment results, allowing selection of individual readings or averaging multiple readings, making it ideal for unstable bases or “loose” machines, with the option to archive data points to the History table under selectable categories.

Thermal Growth – Coupling Offset

Allows entry of thermal growth offsets at the coupling so that when aligning “in tolerance,” the motor is intentionally positioned with these offsets applied, values usually provided by equipment OEMs, and is widely used in the maritime industry for accurate calculations.

Thermal Growth – Foot Value Offset

Determines and applies thermal growth offsets at the feet by allowing entry of thermal growth at the coupling, expected foot value changes, or temperature changes, with machine materials selected from a built-in database, to automatically adjust misalignment values during alignment.

Thermal Growth – Temperature

Temperature calculations provide precise adjustments to alignment values by accounting for temperature-induced expansions or contractions of machine components, ensuring accurate and reliable machine positioning throughout varying operating conditions.

Bolt Bound/Base Bound w/Move Screen

This feature lets you move the stationary machine when the movable one can’t be adjusted, locking feet on both machines to recalculate shim and move values for bolt- or base-bound conditions, with graphical support and Duo-Plane™ functionality.

Spacer Shaft – 7 Data Formats

Select from seven realistic data formats for spacer shafts by choosing the coupling type and entering the spacer shaft length in Step 1, after which the results and Step 5 move data are formatted accordingly, defaulting to Gap A/Gap B, while shim and move values remain unchanged.

Machine Train 3

Optimize moves for three (3) coupled machines by letting you build a custom train, input thermal growth targets, collect data, and minimize shims and movements, with options to select a reference machine, track data, and generate a full report.

Machine Train 10

Optimize moves for 3-10 coupled machines by letting you build a custom train, input thermal growth targets, collect data, and minimize shims and movements, with options to select a reference machine, track data, and generate a full report.

Manual/Timed Data Recorder/Analyzer

The Geometric app offers two data-taking modes, Timer Mode for recording machinery movement at custom time intervals and Manual Mode for manual recording of thermal growth or general data, with results displayed in colorful scaled plots and up to 32,000 data points.

Straightness Data Recorder/Analyzer

The Geometric app records straightness measurements using A-987 T/L Bases, calculates TIR results with a Best Fit algorithm, presents summaries and graphs of V offset and angle or V&H offset and angle depending on system, plots all axes in the graph and results table, and can store up to 32,000 data points.

Flatness Data Recorder/Analyze

The Geometric app records flatness measurements with the A-987 T/L Bases, calculates TIR results using the Best Fit algorithm, presents summaries and graphs of V offset and angle, plots all axes in the graph and results table, and stores up to 32,000 data points.


The Stealth Series™ lineup includes three precision-engineered laser shaft alignment systems in different format options, each built to support a different level of alignment complexity, from routine maintenance to more advanced configurations. The chart below offers a side-by-side comparison of standard features and available software modules for each model, making it easy to understand what each system offers and how you can expand functionality to meet growing alignment demands over time.

Legend:  √ = Included  • = Optional  N/A = Not Applicable

Base ModelsS-660 (Discontinued)S-670 (Discontinued)S-680 (Discontinued)-
Model VersionsEL-C6 / E-T3-2A /<br/>E-T-1S-C6 / S-T3-2AEAS-C6 / EAS-T-1 /<br/>EAS-T-3A-C6 / A-T-1 /<br/>A-T3-2AB-C6 / B-T-1 /<br/>B-T3-2A
Base Applications
Industry Recommended Tolerances√√√√√
Machine Templates√√√√√
Flip It™ Feature√√√√√
Data Quality Analyzer√√√√√
Printed Reports√√√√√
Save Machine Data & Files√√√√√
Auto Clock™ Data-Taking√√√√√
Base ModelsS-660 (Discontinued)S-670 (Discontinued)S-680 (Discontinued)-
Model VersionsEL-C6 / E-T3-2A /<br/>E-T-1S-C6 / S-T3-2AEAS-C6 / EAS-T-1 /<br/>EAS-T-3A-C6 / A-T-1 /<br/>A-T3-2AB-C6 / B-T-1 /<br/>B-T3-2A
Data Recording
Auto Sweep™ Data Taking••√√√
Arc Mode™ Data Taking••√√√
Point Mode™ Data Taking•••√√
Uncoupled Swipe™ Data TakingN/AN/A•••
Repeatability Results Table with History Module•••√√
Base ModelsS-660 (Discontinued)S-670 (Discontinued)S-680 (Discontinued)-
Model VersionsEL-C6 / E-T3-2A /<br/>E-T-1S-C6 / S-T3-2AEAS-C6 / EAS-T-1 /<br/>EAS-T-3A-C6 / A-T-1 /<br/>A-T3-2AB-C6 / B-T-1 /<br/>B-T3-2A
Advanced Alignments
Vertical Machines√√√√√
Vertical Machine Real-Time Move Screen•••√√
Spacer Shafts√•√√√
Machine Train 3•••√√
Machine Train 10•••••
Base ModelsS-660 (Discontinued)S-670 (Discontinued)S-680 (Discontinued)-
Model VersionsEL-C6 / E-T3-2A /<br/>E-T-1S-C6 / S-T3-2AEAS-C6 / EAS-T-1 /<br/>EAS-T-3A-C6 / A-T-1 /<br/>A-T3-2AB-C6 / B-T-1 /<br/>B-T3-2A
Alignment Fundamentals
User-Defined Tolerances√√√√√
Thermal Growth - Coupling Offset√•√√√
Thermal Growth - Foot Value Offset••√√√
Thermal Growth - Temperature Value••√√√
Bolt Bound/Base Bound Move Screen•••√•
Soft Foot Analyzer√√√√√
Digital Signature Capture√√√√√
Image Capture••√√√
Base ModelsS-660 (Discontinued)S-670 (Discontinued)S-680 (Discontinued)-
Model VersionsEL-C6 / E-T3-2A /<br/>E-T-1S-C6 / S-T3-2AEAS-C6 / EAS-T-1 /<br/>EAS-T-3A-C6 / A-T-1 /<br/>A-T3-2AB-C6 / B-T-1 /<br/>B-T3-2A
Alignment Fundamentals
Manual/Timed Data Recorder/Analyzer•••••
Straightness Data Recorder/Analyzer•••••
Flatness Data Recorder/Analyzer•••••

GET FREE ONSITE DEMO

Sample Calculations

Assumptions for this example: You have a 480 volt motor drawing 40 amps and operating 8400 hours/year. The Power Factor is .85. Electricity costs $0.06/kWhr. Also assume that the amp draw is measured before and after the alignment and it is found that there is a 1 amp difference.

kW =V* A*PF*1.732/1000
kW =480V* 1A*.85*1.732/1000
kW =.706 = power savings

Savings ($) = operating hours * kW savings * kW cost
Savings ($) = 8400 * .706 * $0.06/kWhr
Savings ($) = 355.82

If your plant has 80 similar motors, and if only half of them had the same amount of savings, it would total $355.82 * .5 = $14,232!

Coupling Icons Show Misalignment

The coupling icons next to the data displays show the direction of the misalignment at the coupling and update as you move or shim the motor! You can also zoom in on the coupling to show them in the live display area of the screen.